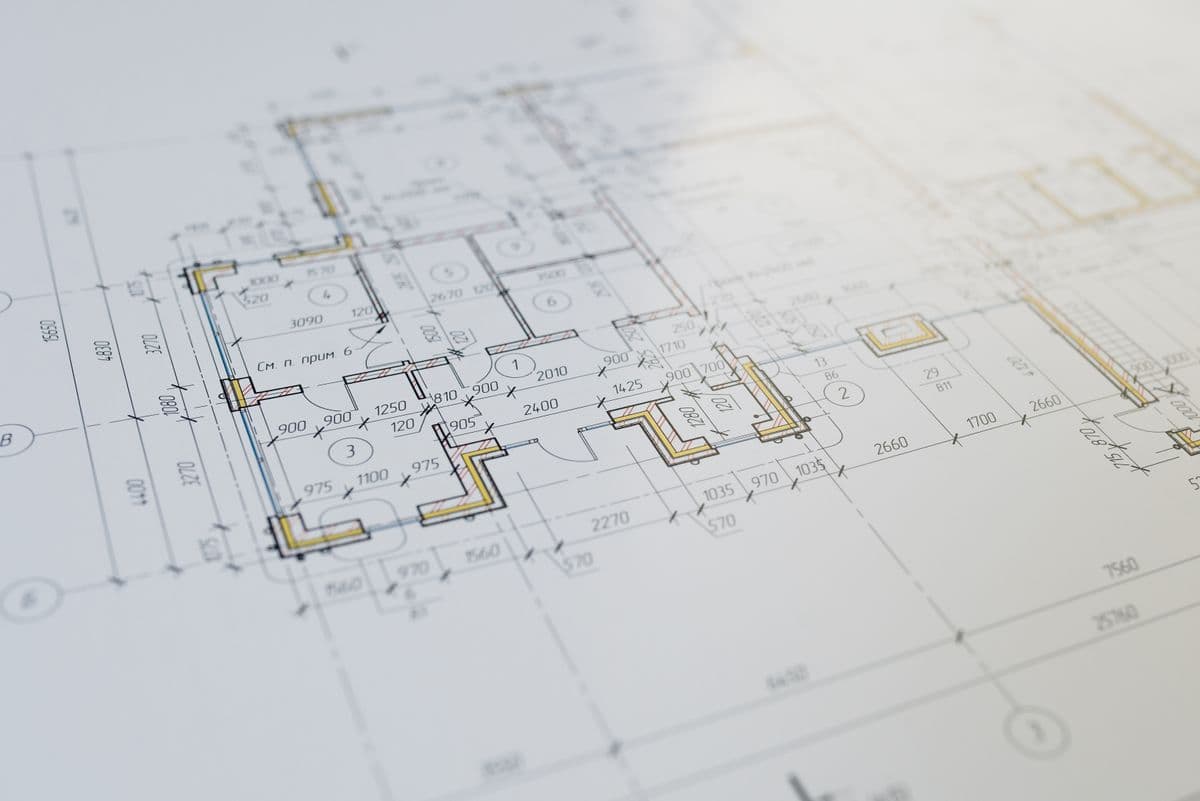
Create accurate, professional floor plans for your rental property with ease. Verv offers landlords high-quality, easy-to-understand floor plans to help market properties and ensure clarity for tenants.

Professional floor plans provide clear, accurate representations of the layout of a property, helping potential tenants better understand the space. With a floor plan, tenants can make informed decisions, and landlords can ensure transparency about the size and layout of the property.
Having a Pro-Floor Plan for your rental property can improve your listing’s appeal, help tenants visualize the space, and reduce questions or misunderstandings during viewings.
A Pro-Floor Plan is a detailed, professional diagram showing the layout and dimensions of a rental property. It includes the locations of key rooms, doorways, windows, and other features. These plans are created by skilled designers or surveyors and are often used in rental listings to provide a visual representation of the property’s space.
The floor plan includes:
Professional floor plans offer many benefits for landlords, including:
Benefits for Landlords:
A professional floor plan typically includes the following details:
At Verv, we make it simple for landlords to create professional floor plans.
Whether you're managing a single rental or a portfolio, Verv helps landlords enhance property marketing and make tenants’ decisions easier with detailed, high-quality floor plans.
Suitable For:
Get started today and make your rental properties stand out with clear, professional floor plans.